Echo Street West: Building Momentum in Atlanta’s Westside

Opportunity & Character

Unique Structural Vision

Community & Nature
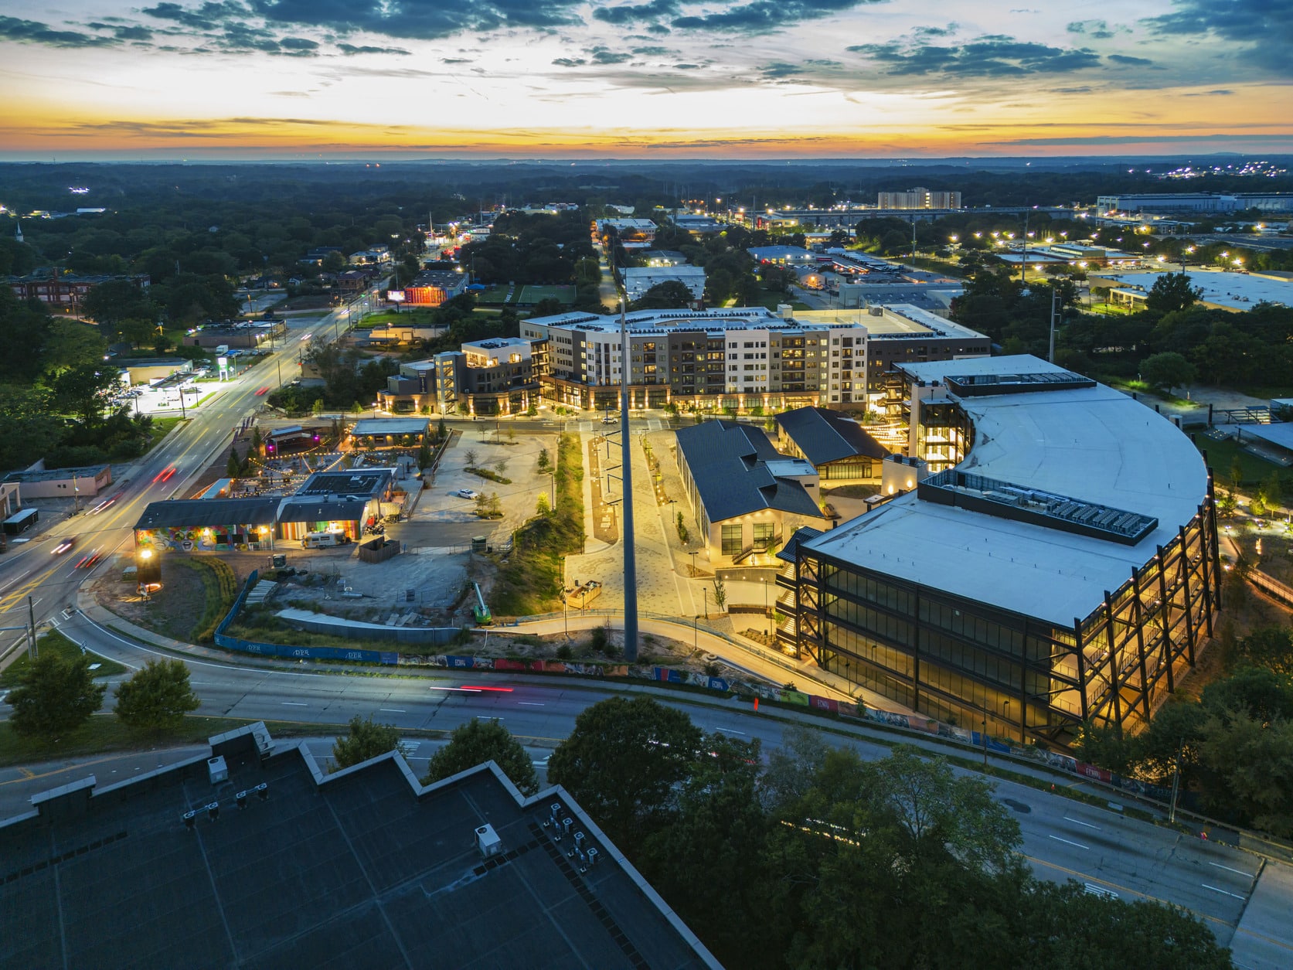
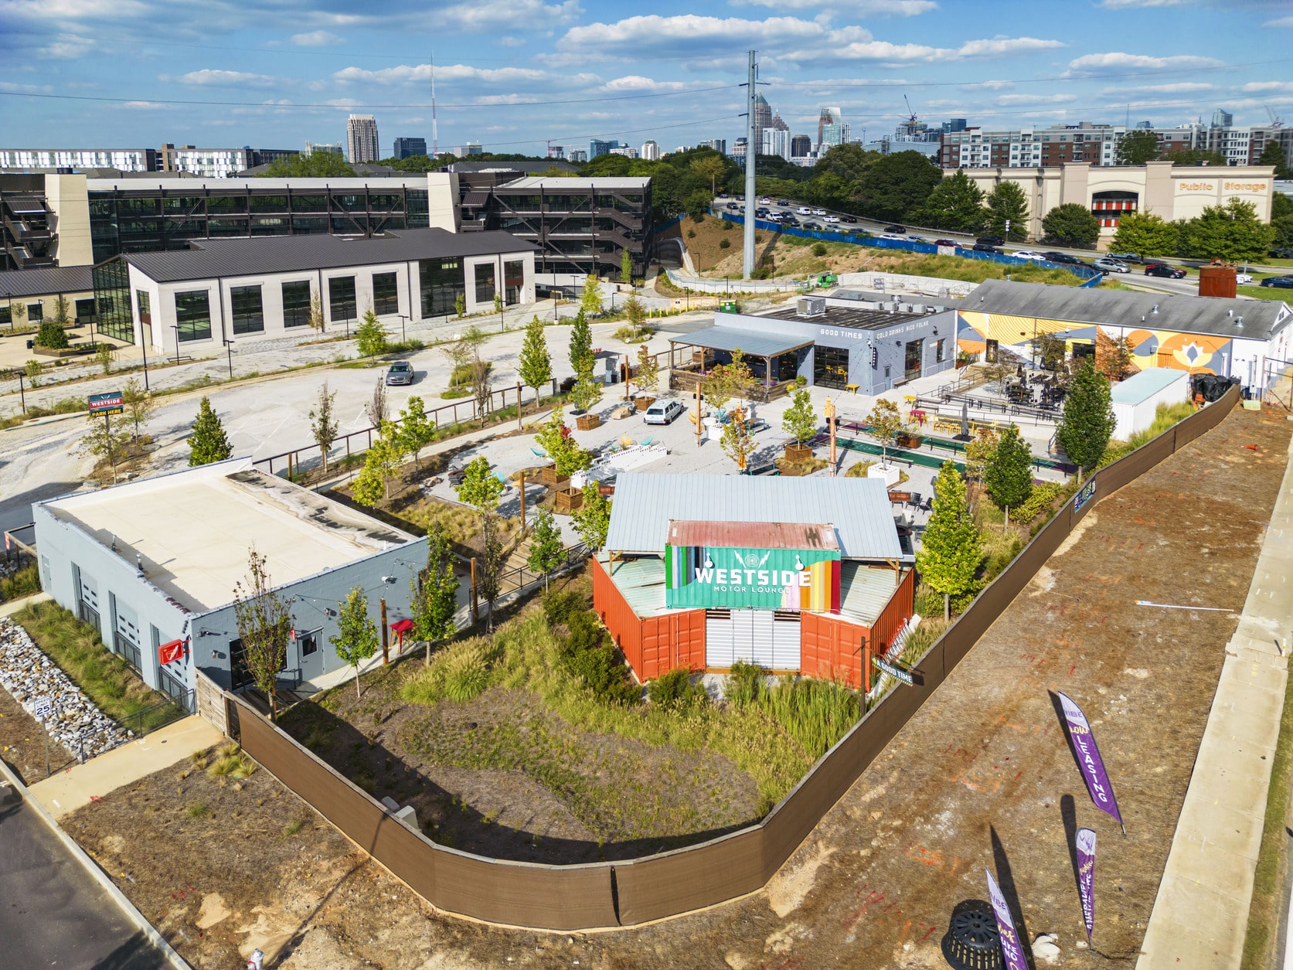
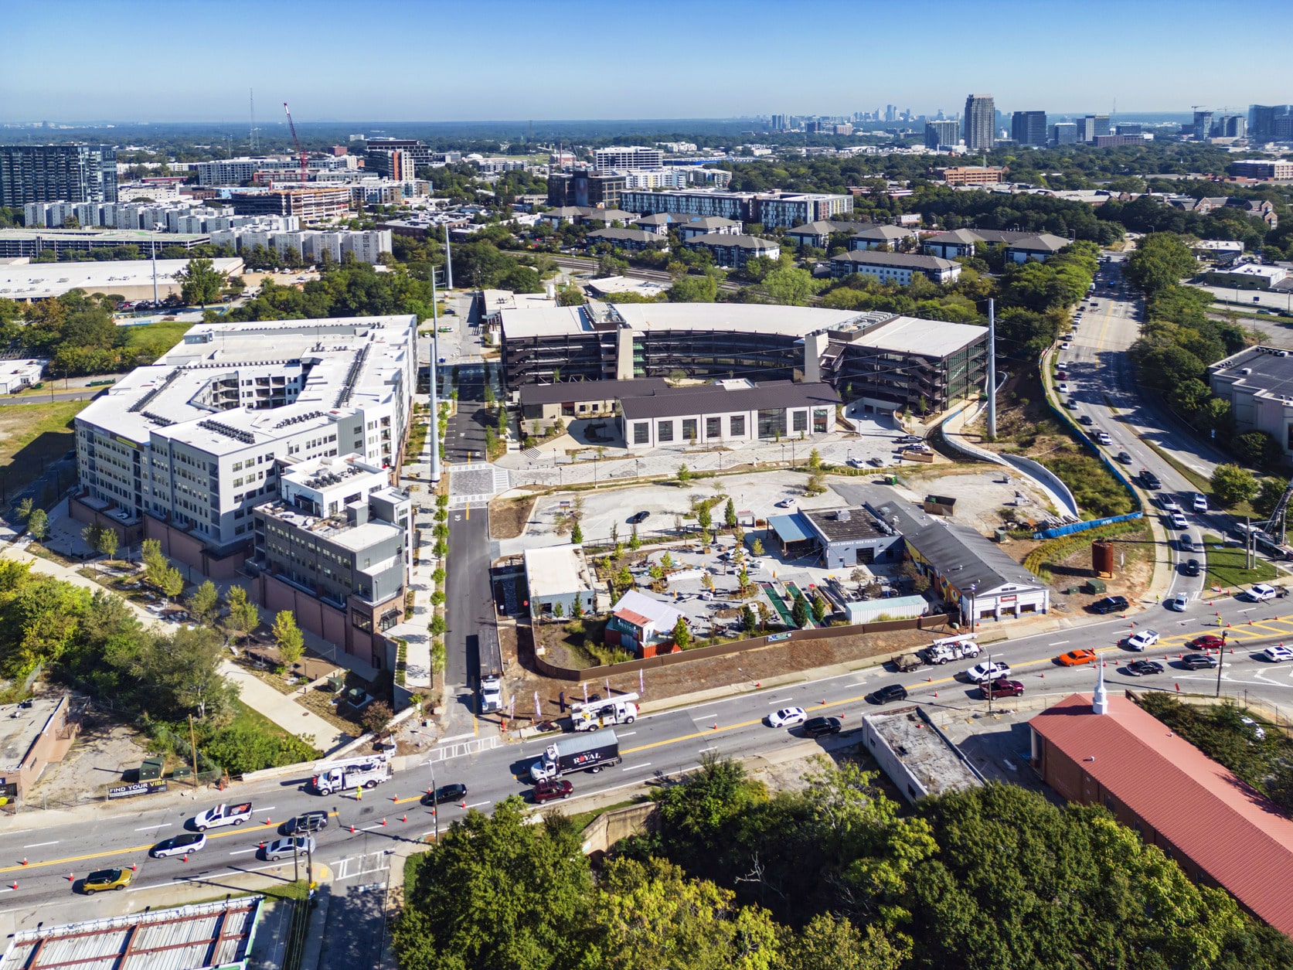
In Atlanta’s Westside area, Echo Street West is helping transform a long-underutilized area into a more connected and active destination. Led by Lincoln Property Company, the mixed-use development is designed to encourage community presence and reinvestment. A planned 19-acre buildout with approximately 2.4 million square feet of office, retail, multifamily, and hospitality space, the project is a catalyst for Westside’s future growth.

Structural Design & Placemaking Through Collaboration
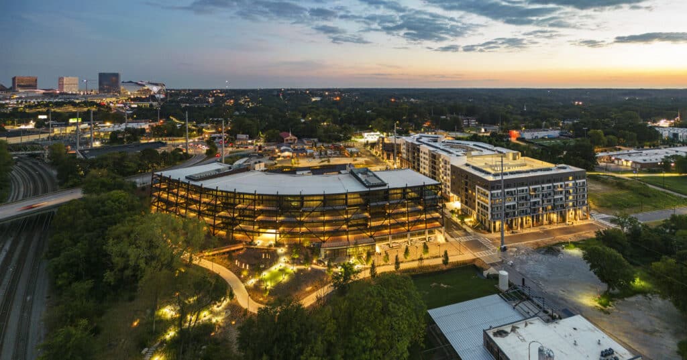
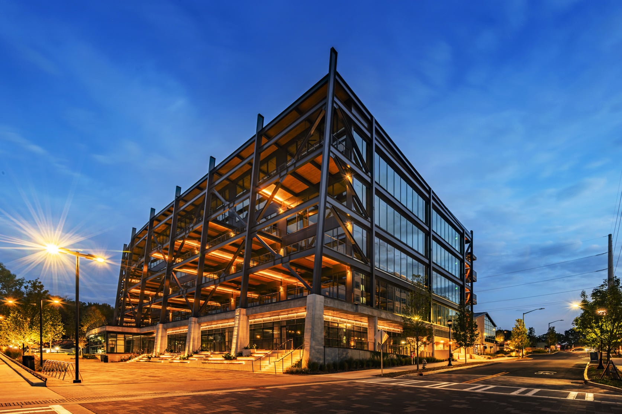
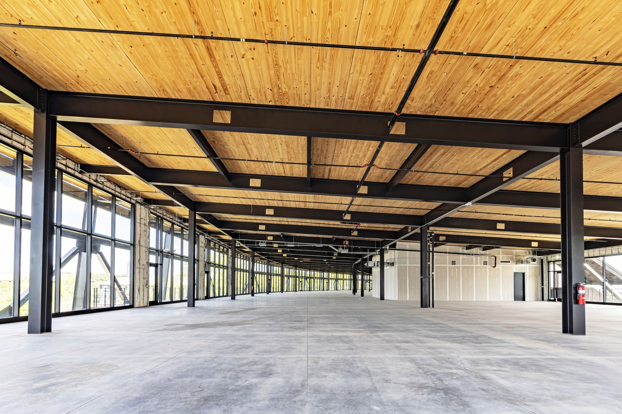
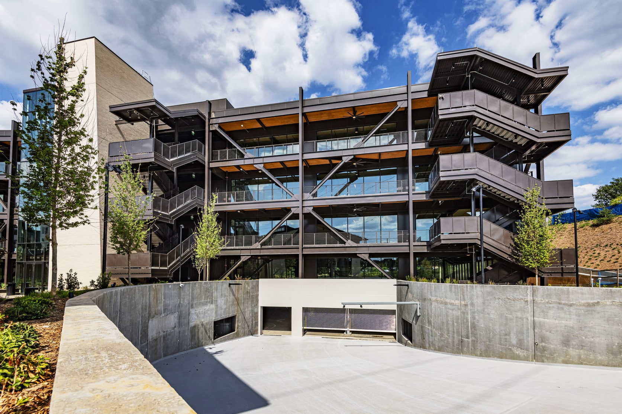
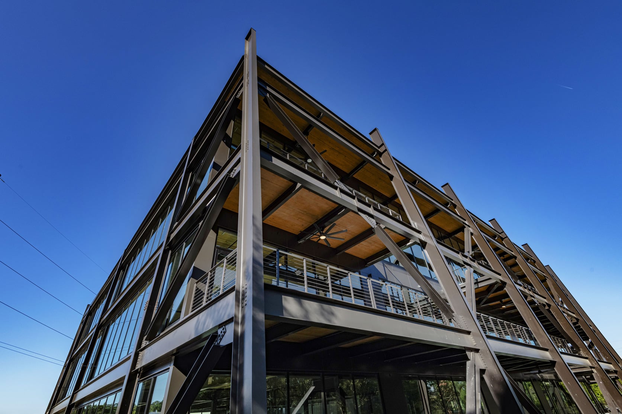
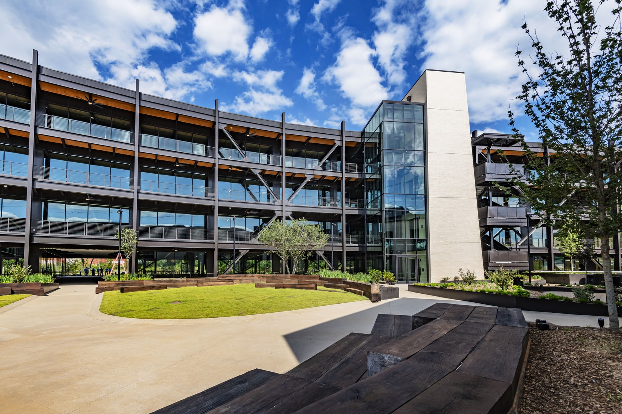
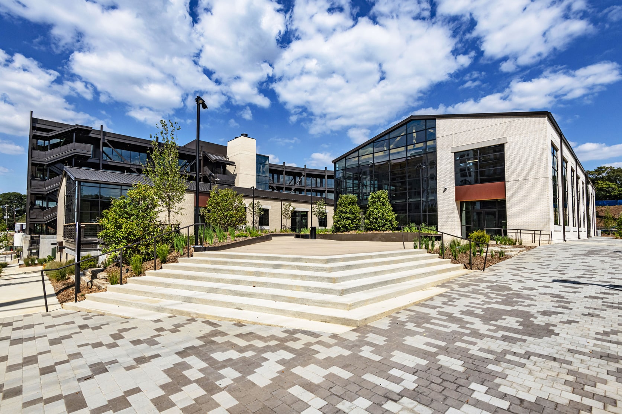
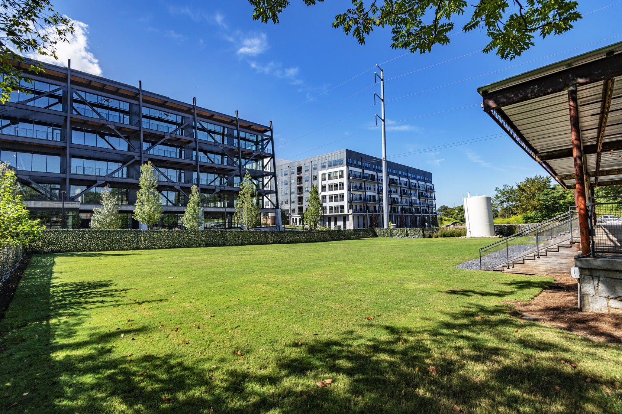
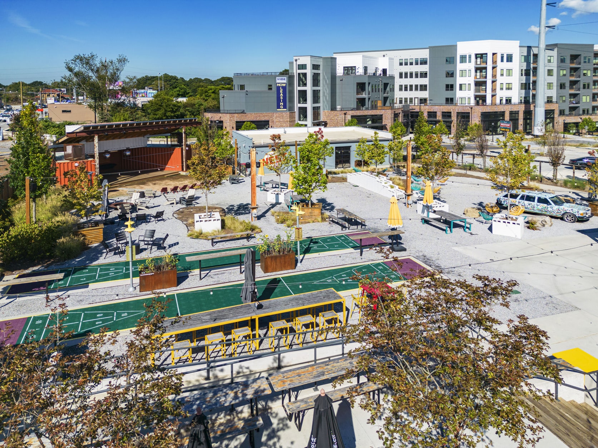
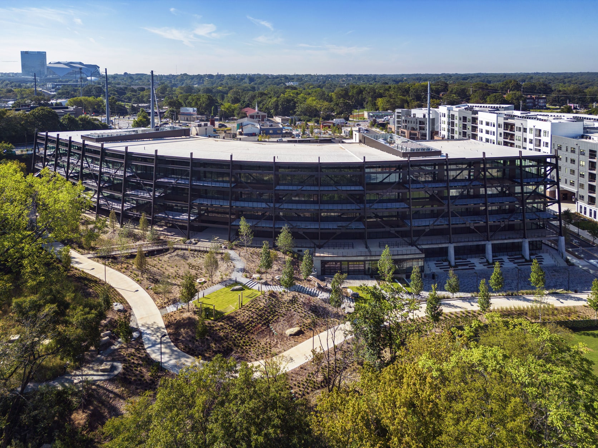
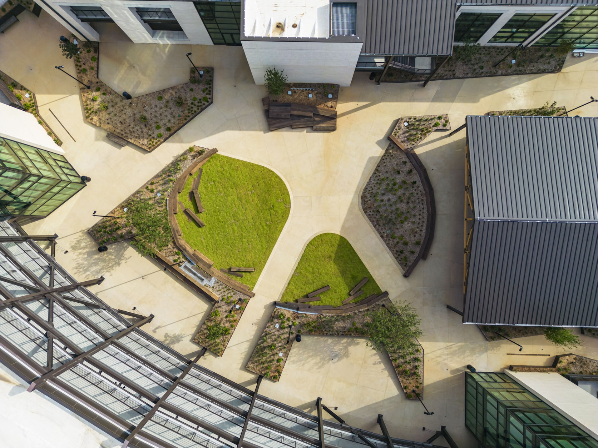
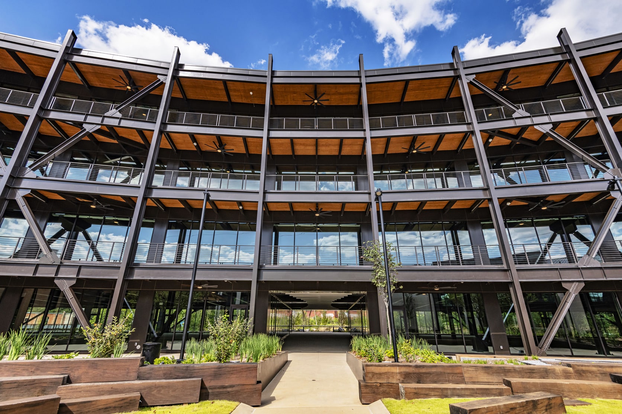
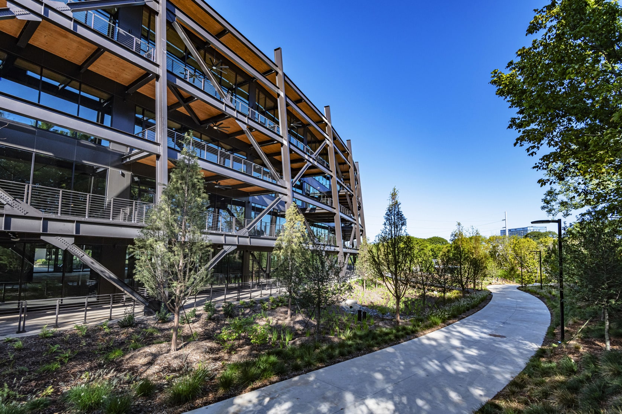
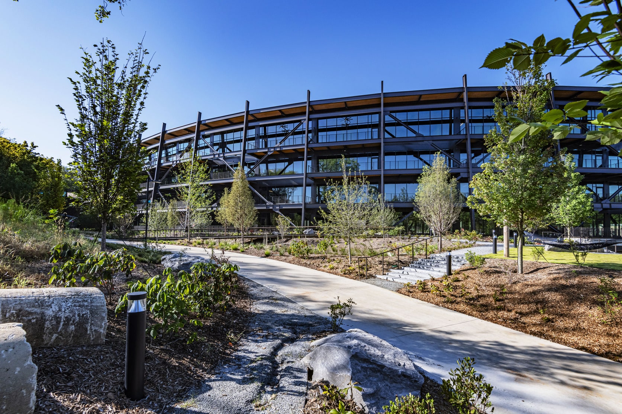
Lincoln Property Company and its design partners approached Echo Street West with a clear goal: to create a development that felt authentic to its surroundings while offering modern, flexible spaces for tenants and the community. RIOS, the design architect, drew inspiration from the nearby rail line and trestle system, translating that industrial character into exposed steel, a visible structure, and open-air connections. Rather than turning inward like a typical office building, the project includes an intentional exterior corridor and courtyard that invites office workers and visitors outside for lunch, movement, and everyday interactions.
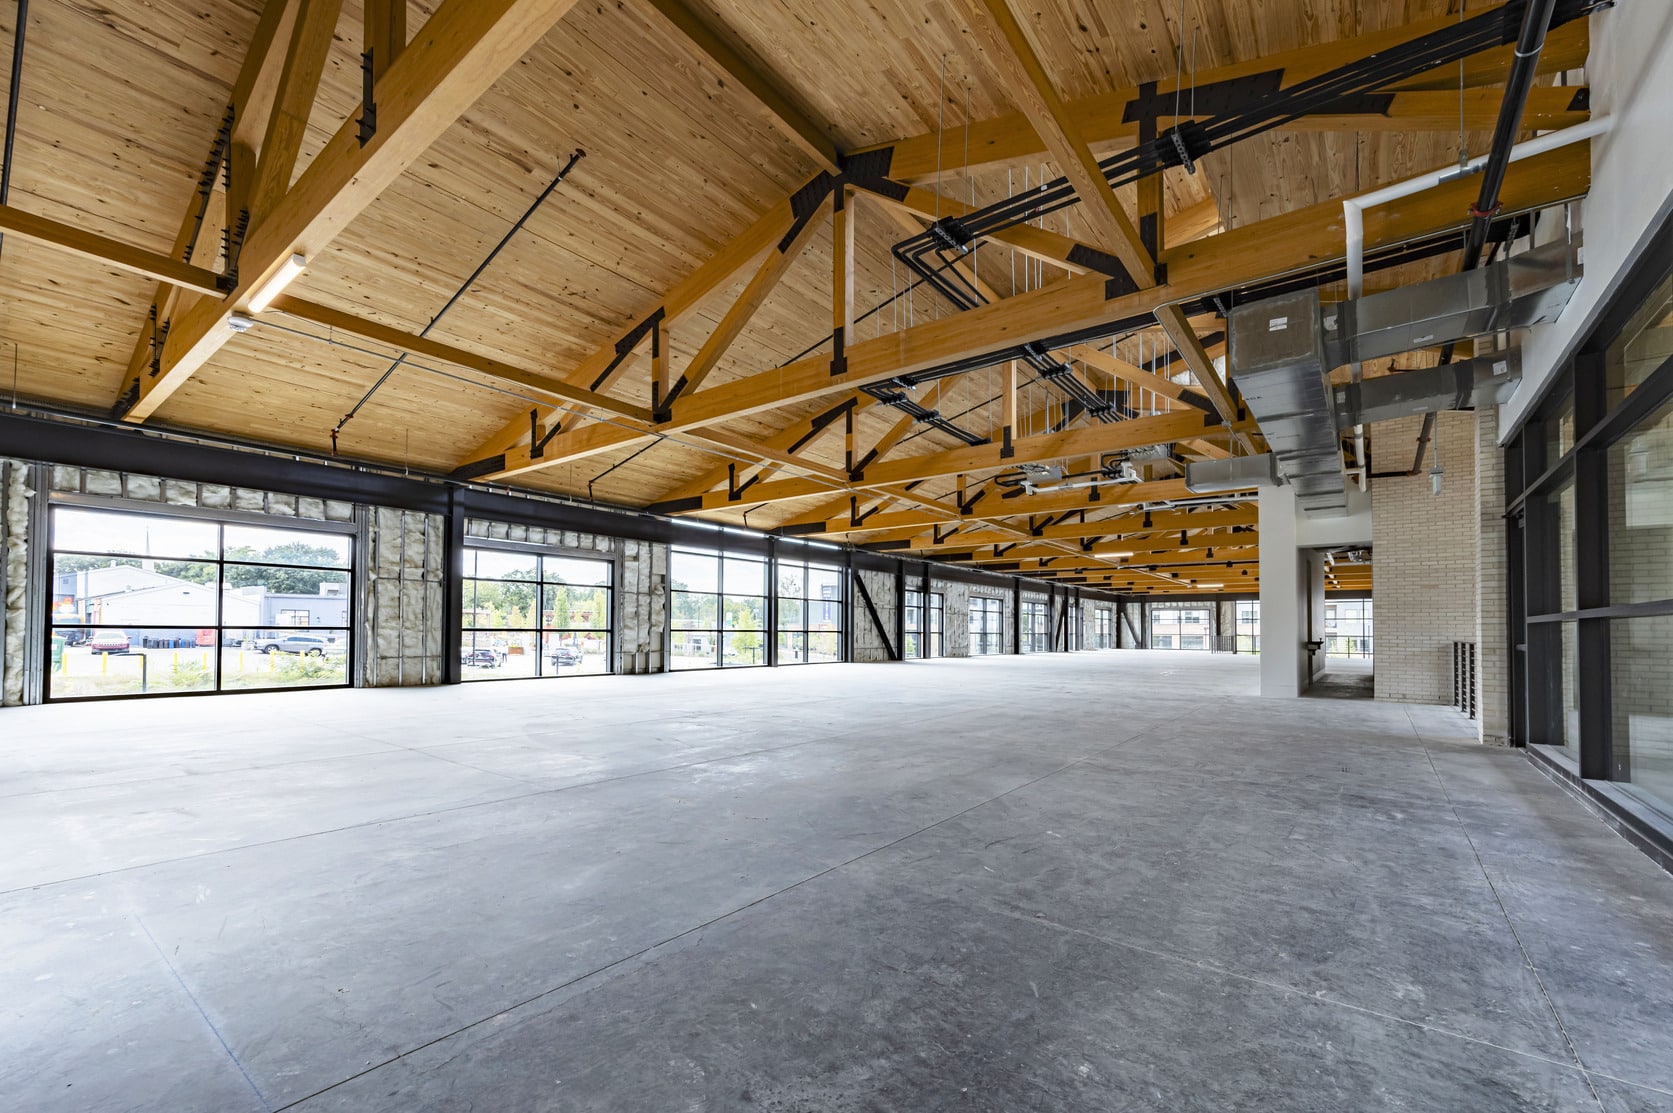
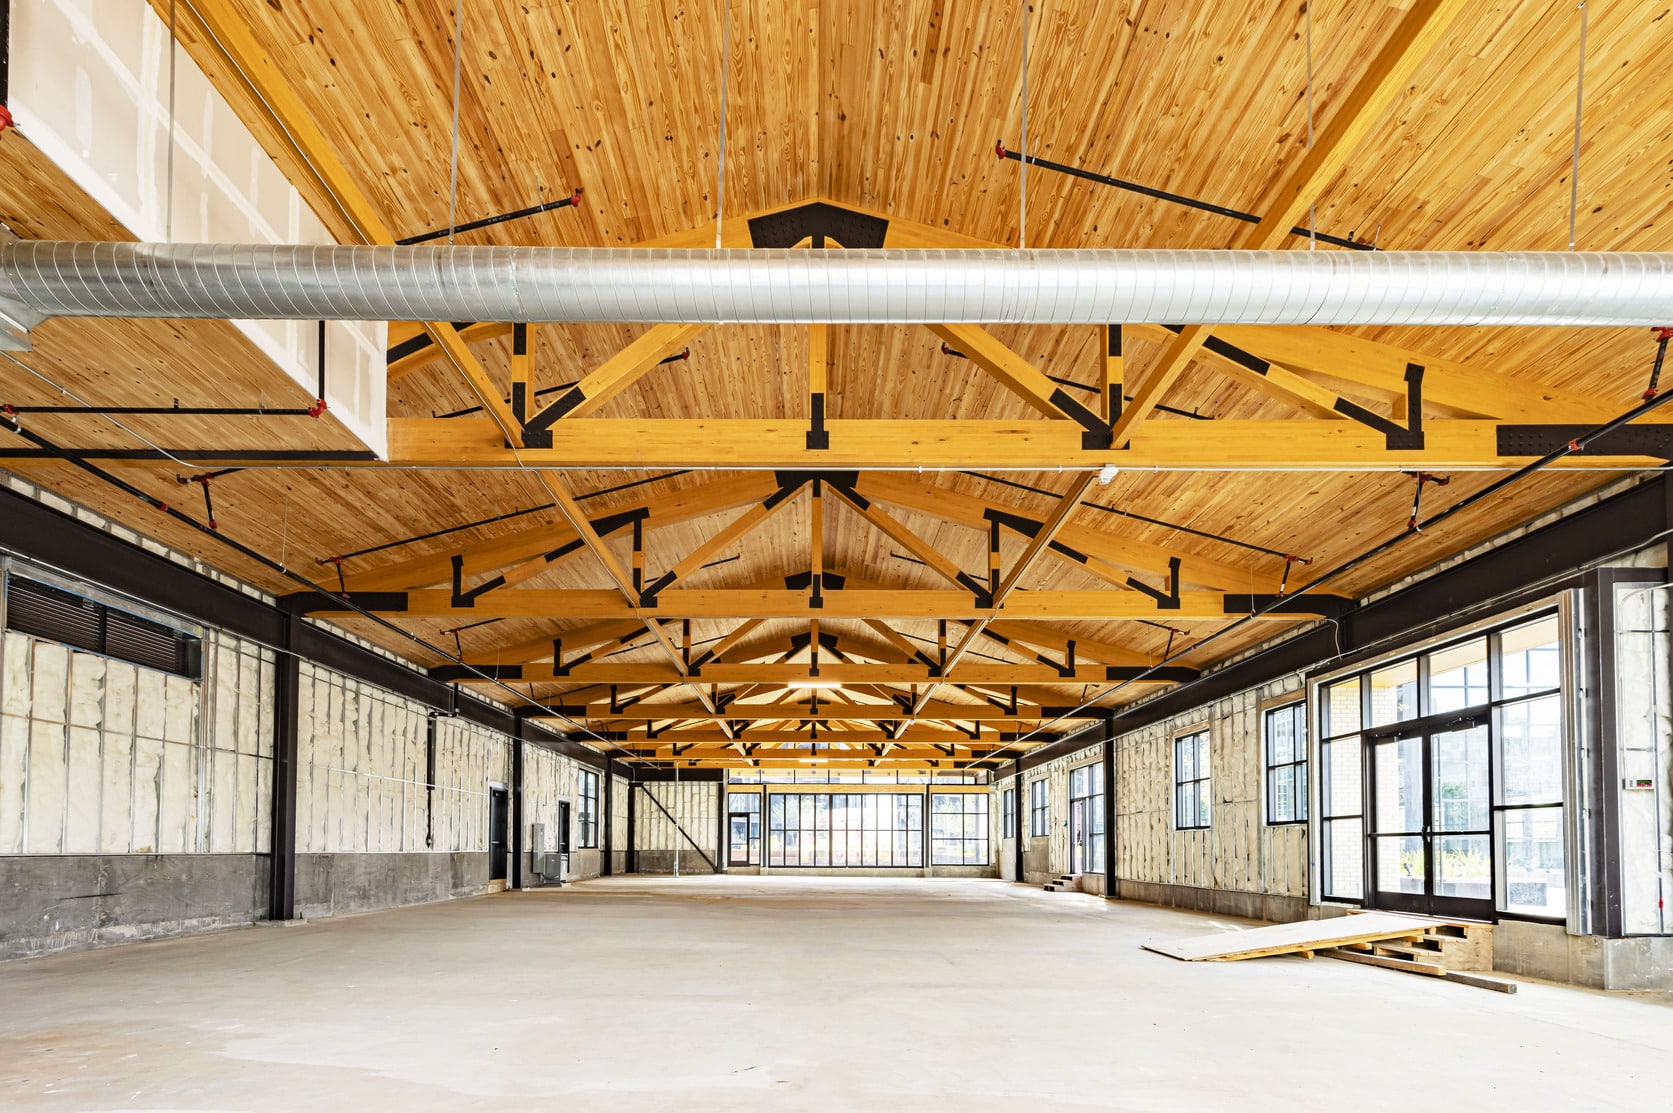
Kimley-Horn supported the team with structural, site civil, and traffic engineering services. The building uses a hybrid steel and mass timber system, including cross-laminated timber panels for the floor and exposed steel framing that preserves the desired column layout. The team also coordinated closely with MEP partners to route sprinklers, conduits, and other systems through beams and girders to maintain the architect’s structural vision.
Because the bold steel structural elements were intended to remain visible, Kimley-Horn partnered with the architect to address fire-rating requirements and avoid covering the structure with fireproofing, sheetrock, or other materials. The building’s exterior corridor also required careful detailing to protect the mass timber and support waterproofing strategies. Our structural team helped coordinate solutions to various challenges, including steps in the structure and early collaboration with the mass timber subcontractor to size proprietary timber elements to fit the building and address vibration considerations.
Future-Forward Mixed-Use Development for a New Generation
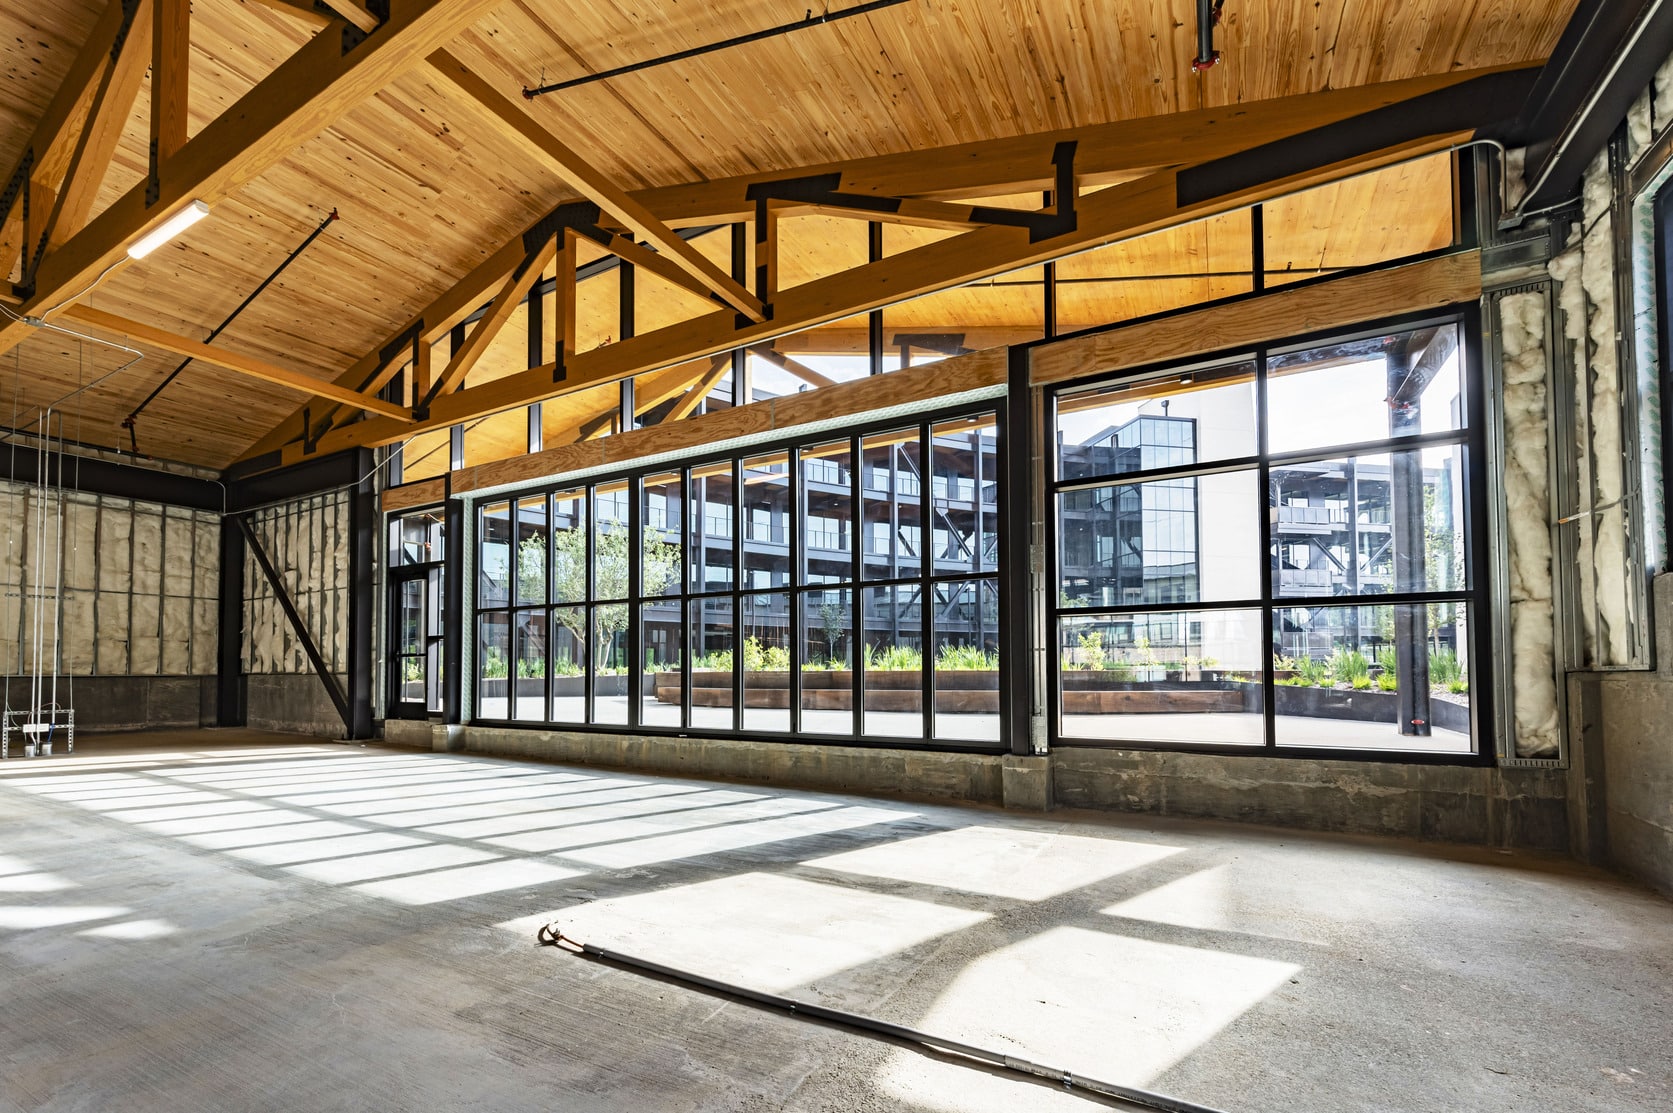
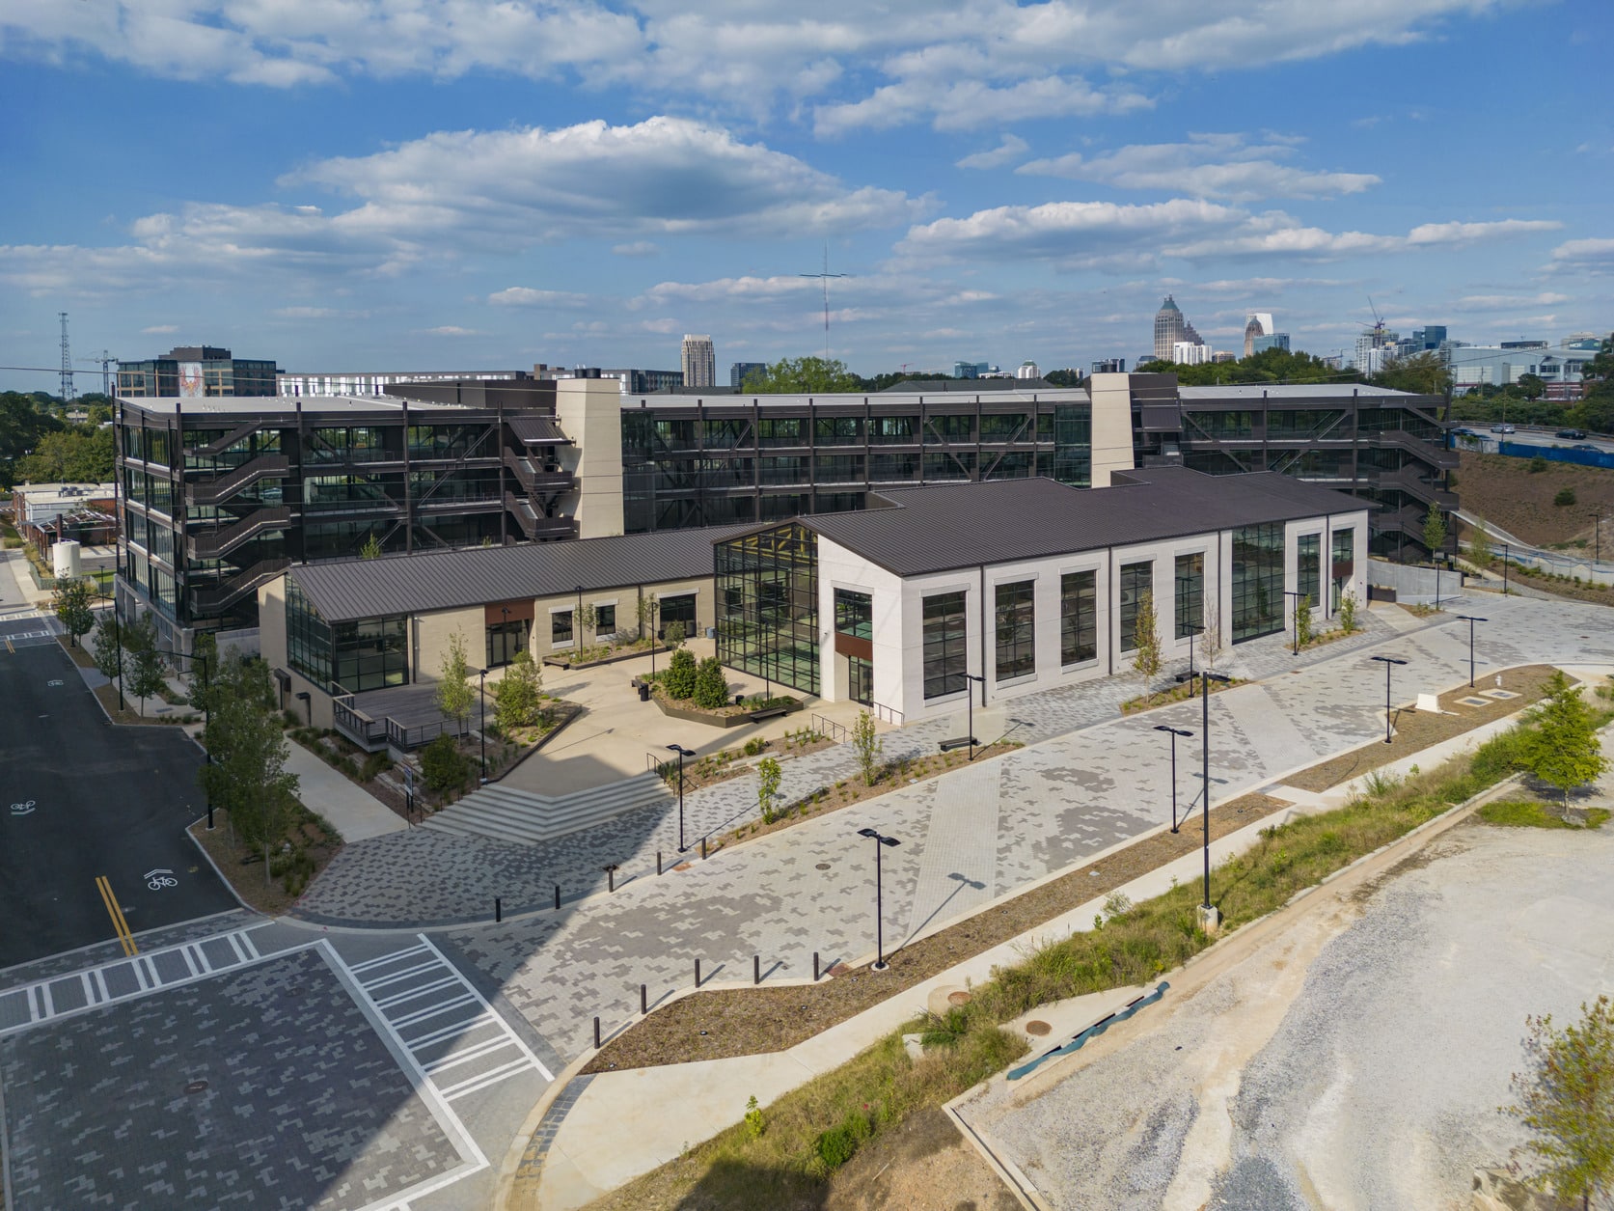
Echo Street West’s design required thoughtful coordination beyond the building’s framework. Two levels of parking sit beneath the landscape plaza and buildings, adding a layer of complexity to the constrained urban area. Smaller front-facing buildings—planned for restaurant or startup-style uses—also received special attention through large, exposed mass timber trusses that reinforce the development’s distinctive identity.
Completed in 2023, Echo Street West reflects the power of a client-led vision backed by coordinated technical execution. By pairing infrastructure improvements, traffic support, and structural solutions with an architecture-forward development strategy, Lincoln Property Company collaborated with our team to create a project positioned to strengthen neighborhood connectivity and attract new activity to Atlanta’s Westside.
Related Projects